Industrial inspection rarely takes place under perfectly controlled lighting. Manufacturing floors, maintenance areas, workshops, and outdoor work sites can have changing illumination, shadows, and reflections that complicate dimensional measurement. A handheld 3D scanner must therefore do more than capture surface geometry quickly; it must also maintain reliable data acquisition under practical working conditions. Understanding how scanning technology interacts with ambient light helps manufacturers select equipment that suits real production environments.
For industrial buyers, the key distinction is between a scanner that depends heavily on room lighting and one that uses its own projected light to acquire surface information. PMT’s SMARTSCAN series uses pure blue light technology to capture detailed workpiece geometry, offering a practical option for manufacturers that need flexible, non-contact measurement without relying on a dedicated inspection room.
How Blue Laser Technology Reduces Dependence on Ambient Light
A portable handheld 3D scanner with an active light source does not rely on ambient illumination alone. Laser-based systems project their own light onto a workpiece, while optical sensors capture the reflected pattern. Software then processes the captured information to reconstruct surface geometry. This differs from approaches that depend more heavily on ambient light or visible surface texture.
Blue laser technology is particularly relevant to industrial measurement because the projected laser pattern provides a defined signal for the scanner to capture. PMT SMARTSCAN uses pure blue light technology to measure fine surface features, including details on black and highly reflective materials. These capabilities can help address common scanning challenges, although results still depend on surface properties, scanner configuration, and measurement conditions.
What Happens When Lighting Conditions Change?
Ambient light can influence optical measurement when external illumination interferes with the signal captured by a sensor. Direct sunlight, intense reflections, and rapidly changing light conditions may make scanning more difficult, depending on the technology involved. A scanner’s projected laser can help distinguish the measurement signal from surrounding illumination, but it does not eliminate every source of interference.
For manufacturers, this means that a portable handheld 3D scanner can offer greater flexibility than a workflow requiring tightly controlled room lighting, provided the equipment is suitable for the application. Operators should still avoid directing the scanner toward strong light sources, maintain the recommended working distance, and follow the manufacturer’s guidance for scanning reflective or unusually dark surfaces.
Lighting independence should therefore be understood as reduced reliance on fixed illumination, not unrestricted operation under every environmental condition. Validating performance under actual shop-floor conditions remains essential before adopting the equipment for critical dimensional inspection.
Where Portable Scanning Adds Value in Manufacturing
The main operational advantage of handheld scanning is the ability to bring measurement equipment to the component rather than moving every component into a dedicated inspection room. This is particularly useful for large tooling, installed equipment, complex assemblies, and workpieces that are difficult to reposition.
Automotive manufacturers can use 3D scanning to compare body components or assemblies with nominal geometry. Aerospace suppliers may need detailed dimensional information from complex surfaces, while heavy-equipment manufacturers can benefit from measuring large parts directly at the production site. In each case, the value comes from acquiring usable geometric data without creating unnecessary handling steps.
For these applications, a handheld 3D scanner should be evaluated against more than its ability to operate without fixed lighting. Buyers also need to assess measurement accuracy, repeatability, scanning speed, surface compatibility, data processing, and integration with existing inspection software.
How PMT SMARTSCAN Supports On-Site Measurement
PMT SMARTSCAN is designed for non-contact industrial measurement, with P, M, and E models intended for different measurement requirements. The series offers accuracy of up to 0.015 mm, weighs 530 g excluding the battery, and supports several scanning modes. Its lightweight design allows operators to move around large or stationary workpieces without fixed installation tooling.
The three laser configurations support different tasks: 51 crossed blue laser lines for faster area scanning, seven parallel blue laser lines for fine details, and a single blue laser line for deep holes and narrow features. This flexibility helps manufacturers select an appropriate mode for the geometry being measured rather than relying on one scanning approach for every component.
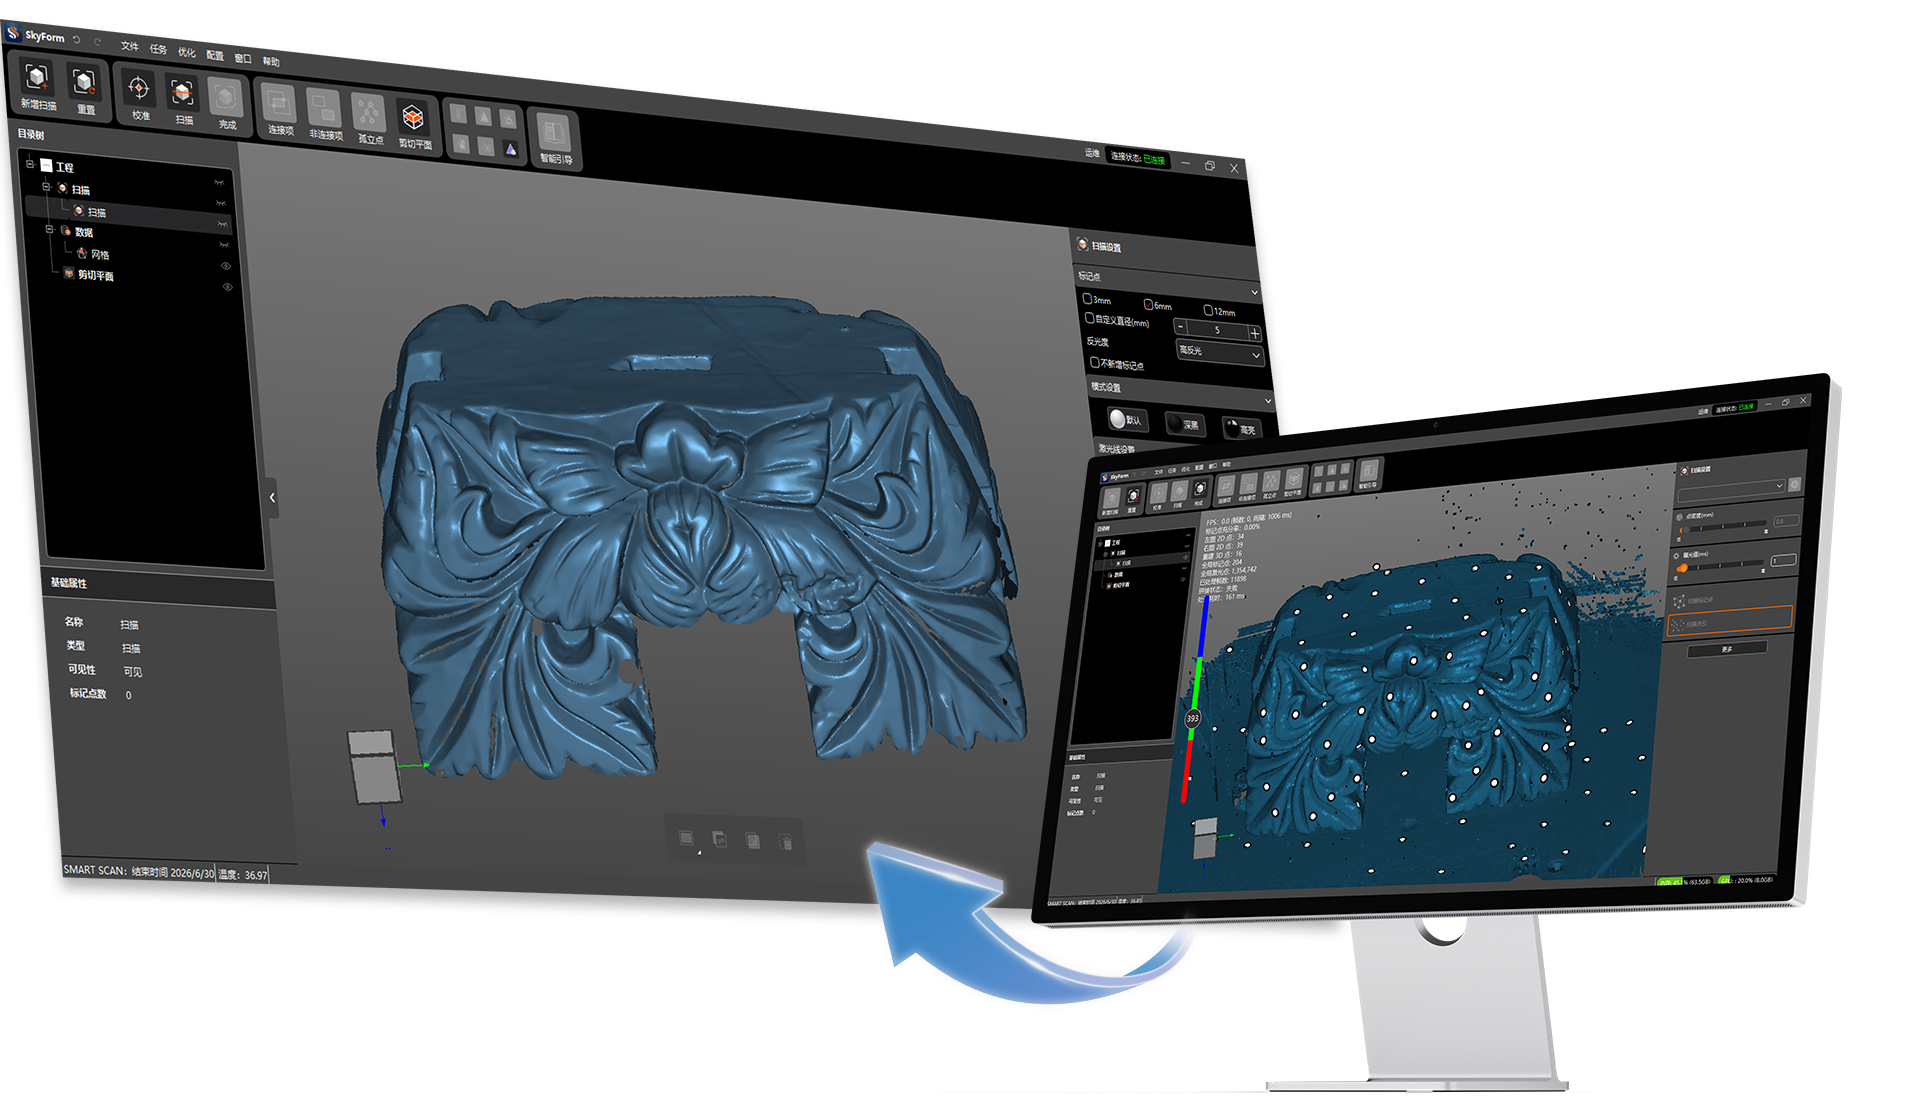
The SMARTSCAN system also works with SkyForm scanning software for model reconstruction and data processing. Scan data can be transferred to PMT INSPECT for dimensional evaluation, including geometric tolerances. For production teams, this connection between data capture and inspection can make it easier to turn measurement results into actionable quality information.
Practical Steps for Reliable Scanning Without Fixed Lighting
Even when a scanner generates its own laser illumination, disciplined measurement procedures remain important. Before introducing a portable handheld 3D scanner into routine production, manufacturers should establish a repeatable workflow.
First, assess the working environment. Identify direct sunlight, intense spotlights, reflective surroundings, and other conditions that could interfere with optical capture. Next, confirm that the selected scanning mode suits the component’s geometry and surface characteristics. If a part contains deep recesses or narrow grooves, a mode designed for those features may be more appropriate than broad-area scanning.
Operators should also follow specified scanning distances and movement techniques, maintain equipment calibration, and verify results against known references or suitable inspection methods. For demanding applications, trial scans on representative parts can reveal whether additional preparation or environmental controls are necessary. Measurement uncertainty and acceptance criteria should be considered before using results for critical quality decisions.
Make Flexible Lighting Part of a Wider Metrology Strategy
A scanner’s ability to work without dedicated lighting can improve measurement flexibility, but it should not be the sole basis for equipment selection. Manufacturers need to consider accuracy requirements, surface reflectivity, component size, software compatibility, operator training, and environmental stability together.
PMT SMARTSCAN combines blue laser scanning, portable operation, and dimensional inspection software to support measurement across varied industrial settings. When the system is validated for the intended application, this approach can help quality teams collect detailed 3D data closer to production, reduce unnecessary component handling, and make inspection more adaptable to real manufacturing conditions.
