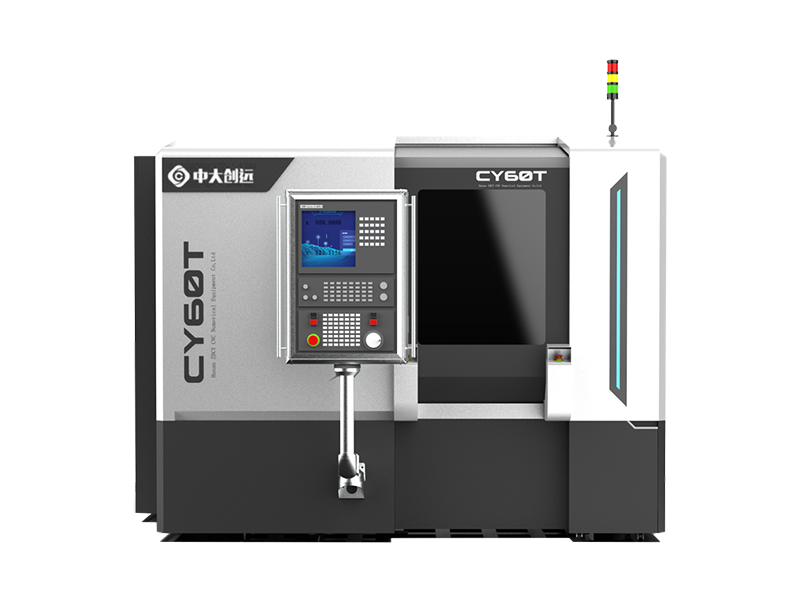
High-speed gear systems are becoming increasingly important in automotive, aerospace, energy, and industrial applications where transmission efficiency, noise control, and operational reliability are critical. As rotational speeds increase, traditional dimensional inspections alone may not fully reveal issues that appear during actual gear operation. Dynamic testing has therefore become an essential step in evaluating gear performance. Advanced inspection equipment, such as a spiral bevel gear testing machine, helps manufacturers identify transmission errors, vibration problems, and meshing defects before gears enter service. ZDCY, a CNC gear machine manufacturer specializing in the research, development, production, and sales of high-end CNC gear processing machines, provides intelligent inspection solutions for demanding gear applications.
Why High-Speed Gear Applications Require Dynamic Performance Evaluation
High-speed gears operate under complex mechanical conditions where even small manufacturing deviations can influence overall system performance. Factors such as tooth surface errors, uneven contact patterns, backlash variations, and structural vibration may become more noticeable at higher rotational speeds.
Static measurements can confirm basic gear dimensions and accuracy levels, but they cannot always represent real operating behavior. Dynamic testing simulates actual working conditions and provides deeper insight into how gear pairs transmit motion, handle loads, and generate vibration.
For manufacturers producing precision spiral bevel gears and hypoid gear pairs, dynamic inspection is especially valuable. These gears are commonly used in applications requiring smooth power transmission, low noise, and high durability, making performance verification an important part of quality control.
Understanding the Role of a Spiral Bevel Gear Testing Machine
A spiral bevel gear testing machine is designed to evaluate the functional performance of spiral bevel gears by analyzing gear interaction under operating conditions. Unlike conventional inspection equipment that focuses only on physical dimensions, dynamic testing equipment examines how gear pairs perform during movement.
Key inspection items may include transmission error, vibration behavior, contact patterns, backlash, and tooth surface conditions. By identifying potential issues early, manufacturers can reduce the risk of gear failure, minimize production adjustments, and improve overall manufacturing efficiency.
ZDCY’s CY60T CNC Spiral Bevel Gear Inspection Machine is developed as a full-function spiral bevel gear inspection lathe. It can inspect workpieces with a maximum diameter of 600 mm and perform fully automatic full-tooth-surface inspection for 90° shaft-angle spiral bevel gears and hypoid gear pairs.
Detecting Transmission Errors for Better Gear Performance
Transmission error is one of the most important indicators of gear performance. It reflects differences between the theoretical and actual rotational movement of gear pairs. Excessive transmission error can lead to vibration, noise, and reduced operating efficiency.
The CY60T spiral bevel gear inspection machine uses an independent high-precision measurement system and high-response sensors to achieve accurate and repeatable inspection results. Both pinion and gear spindles are equipped with independent high-resolution linear scales, allowing precise SFT transmission-error measurement under dynamic conditions.
Through accurate transmission error detection, manufacturers can better understand gear meshing performance and identify potential issues before final assembly. This helps improve reliability in high-speed transmission systems.
Evaluating Gear Vibration and NVH Performance
Noise, vibration, and harshness (NVH) performance has become a major consideration in modern high-speed gear applications. Even gears with acceptable dimensional accuracy may generate unwanted vibration if tooth engagement is unstable.
A professional spiral bevel gear tester helps manufacturers evaluate structural vibration and other factors affecting operational comfort. By analyzing vibration characteristics, engineers can optimize gear design, machining parameters, and finishing processes.
The CY60T supports structural vibration detection and can be integrated with the optional SBN gear structural vibration detection system. This additional capability extends inspection functions for applications requiring detailed NVH evaluation, helping manufacturers meet higher performance expectations.
Achieving Complete Tooth Surface and Meshing Inspection
Gear quality depends not only on individual tooth accuracy but also on the overall interaction between paired gears. Contact area distribution, backlash, and tooth surface conditions directly influence load capacity and service life.
The CY60T provides full-surface gear pair inspection with automatic evaluation of tooth surface and meshing performance. It supports comprehensive inspection items, including transmission error detection, contact pattern analysis, backlash measurement, runout inspection, and burr detection.
With automatic tooth finding, ratio testing, contact pattern V/H adjustment, and backlash measurement and compensation functions, the machine reduces manual intervention while improving inspection efficiency and consistency.
Improving Inspection Efficiency Through Intelligent Technology
Modern gear manufacturing requires inspection systems that can keep pace with high-volume and high-precision production demands. Manual inspection methods may increase processing time and create inconsistencies between operators.
The CY60T is powered by the German SINUMERIK 840D sl CNC system and proprietary HGS inspection software. Its intelligent operation system supports automated inspection processes designed according to international standards.
Automatic measurement procedures help shorten inspection cycles while maintaining accuracy. For manufacturers producing complex spiral bevel gears, this combination of automation and precision provides a more efficient approach to quality management.
Building More Reliable High-Speed Gear Systems with Advanced Testing
Dynamic testing plays an increasingly important role in ensuring the reliability of high-speed gear applications. By analyzing transmission behavior, vibration performance, and meshing conditions, manufacturers can detect hidden problems that traditional inspections may overlook.
ZDCY’s CY60T CNC Spiral Bevel Gear Inspection Machine demonstrates how advanced inspection technology can support modern gear production. With full-tooth-surface inspection capabilities, high-accuracy measurement systems, and intelligent automation functions, the equipment helps manufacturers improve gear quality, reduce risks, and achieve more reliable performance in demanding high-speed applications.
